
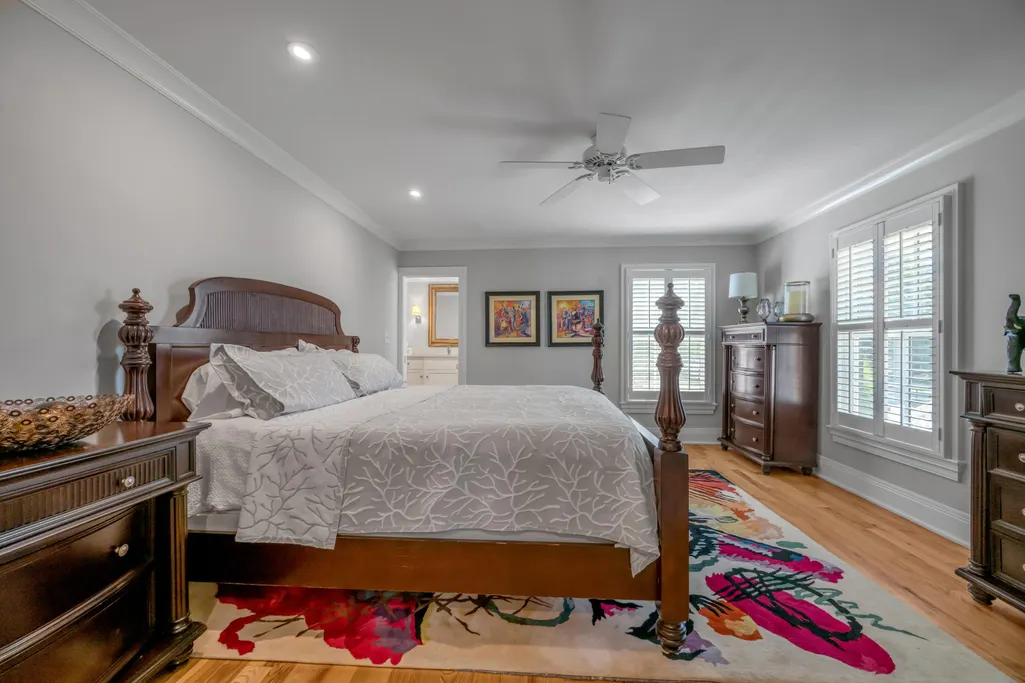
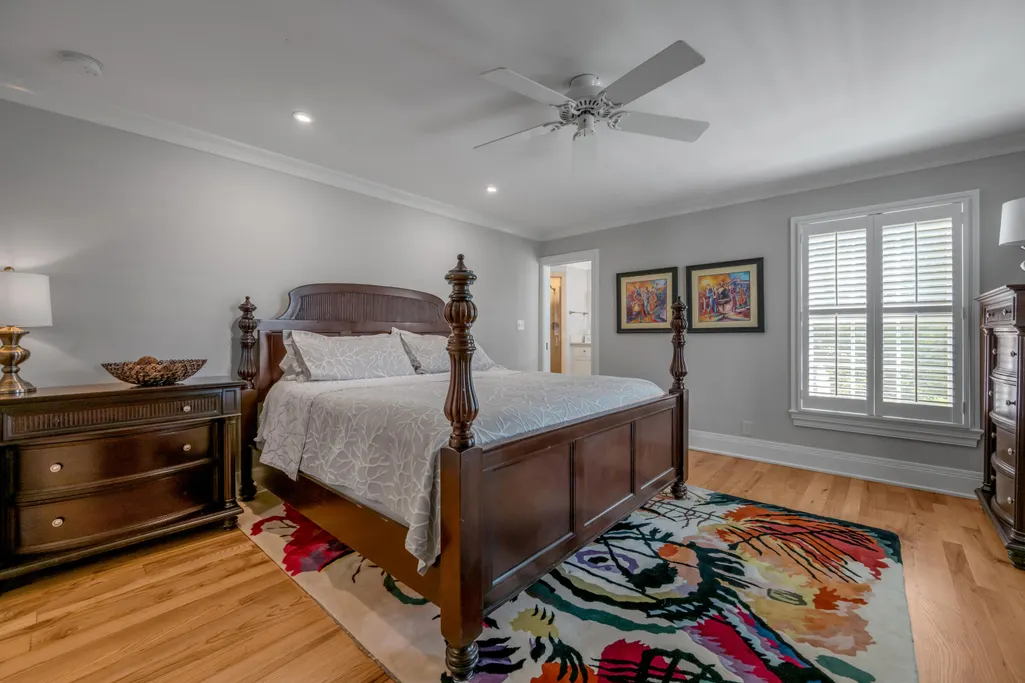
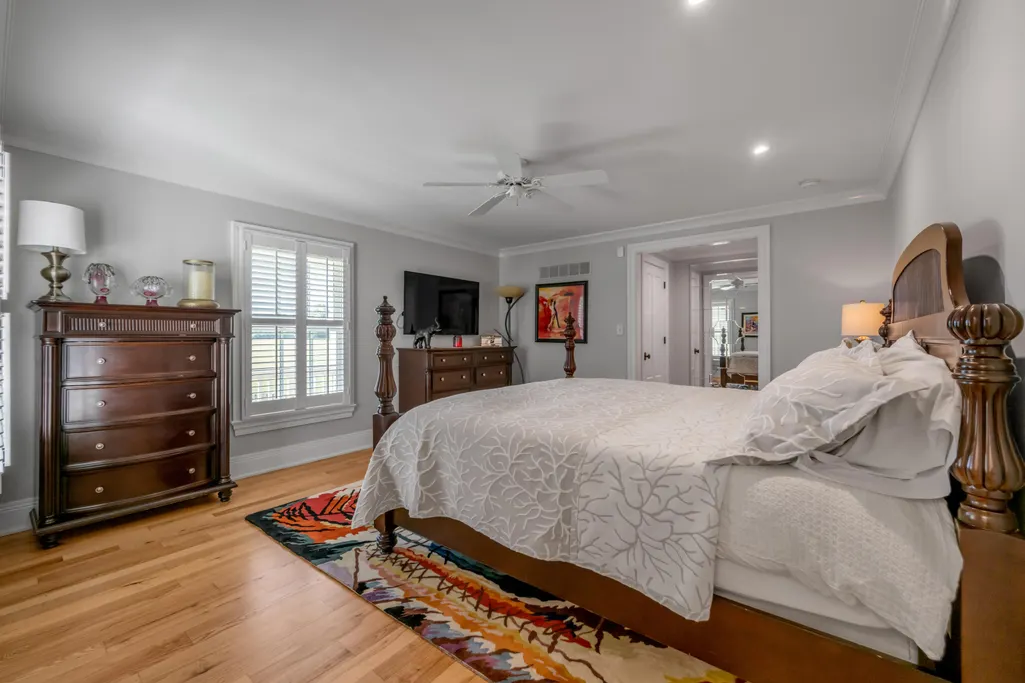
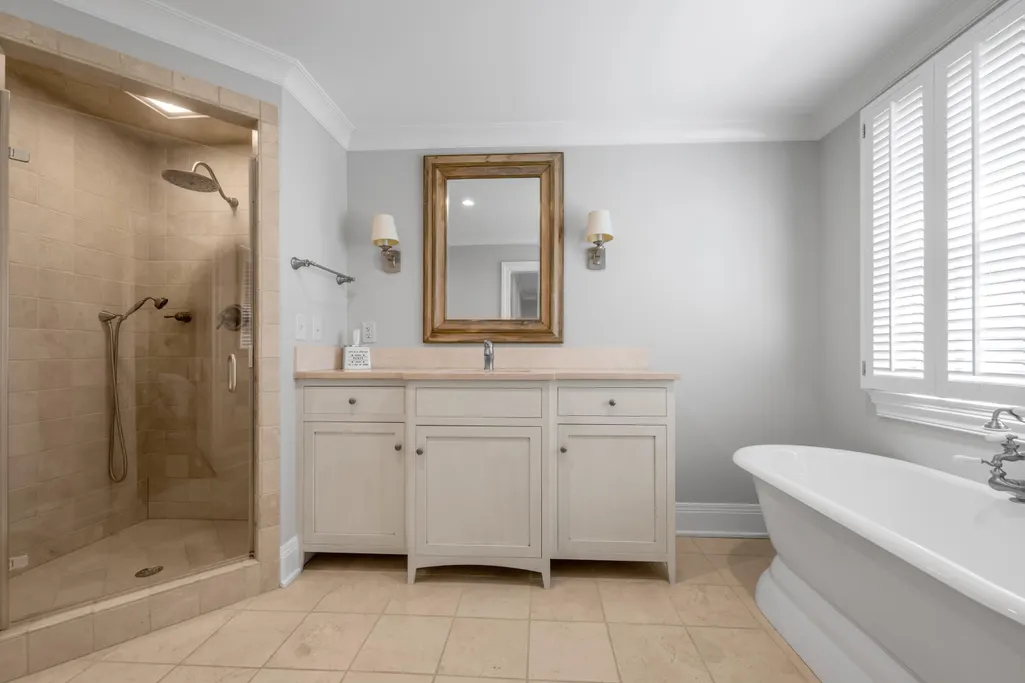
Views - Primary on Main





Address
595 Moores Mill Road, Midway, KY
Price
$ 3,950,000
Property Attributes
- MLS#26012123
- TypeSingle Family
- Listing Status Active
- CountyWOODFORD
- CityMidway
- Area010 - Woodford County
- NeighborhoodRural
- Zip40347
- StyleSingle Family Residence
- Year Built1992
- Price$ 3,950,000
- Bedrooms4
- Full Bathrooms5
- Half Bathrooms1
- Sqr Footage7431
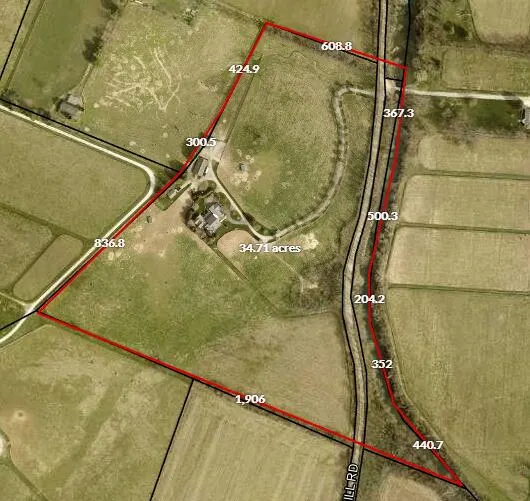
- Lot Size35.55 Acres
Data Source:
ImagineMLS
Property Description
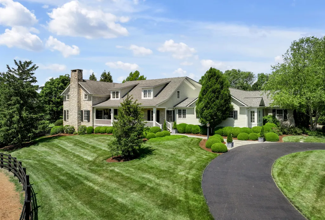
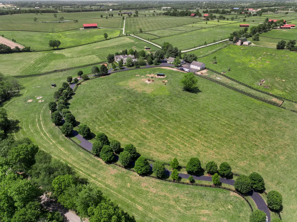
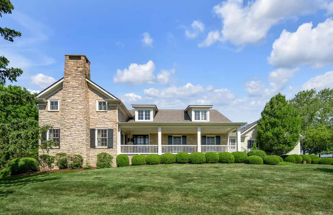
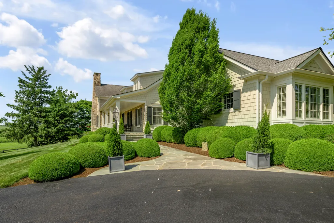
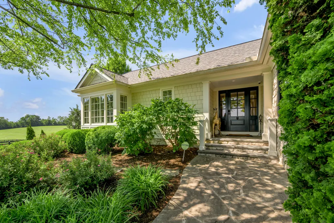
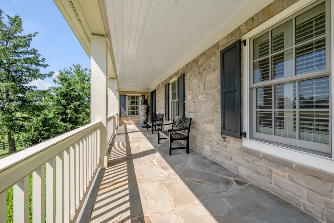
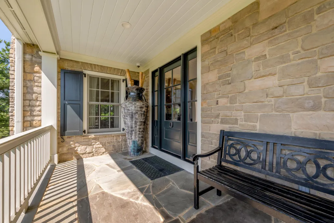
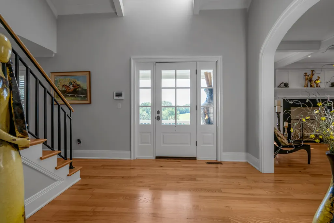
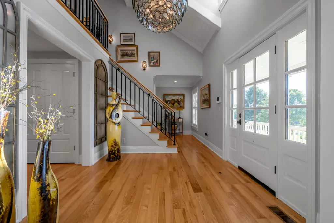
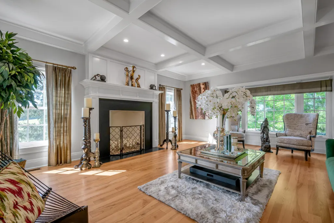
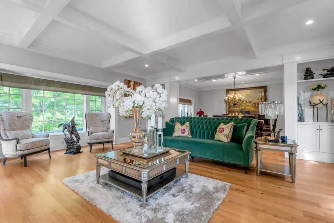
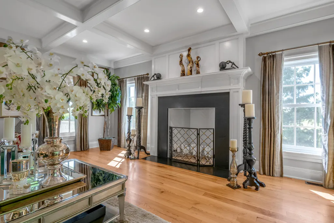
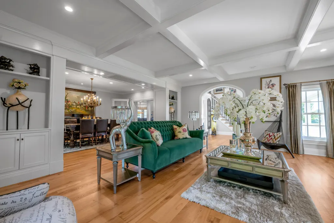
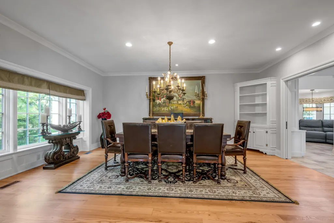
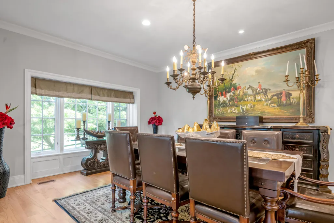
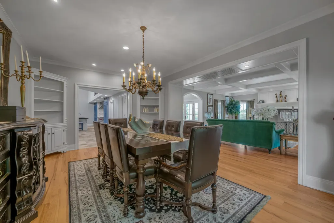
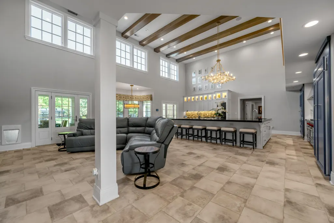
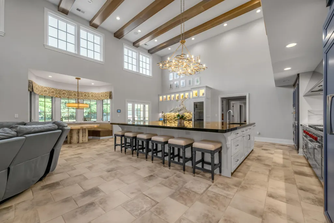
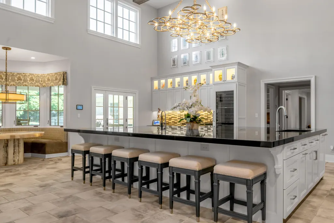
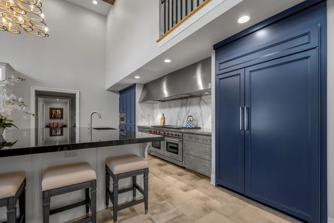
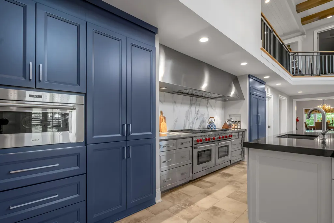
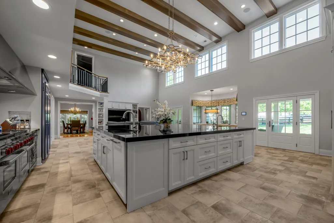
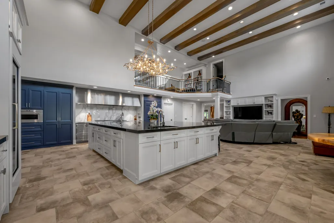
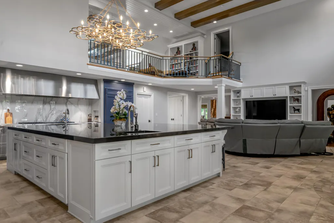
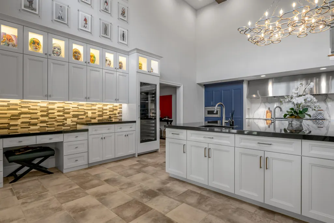
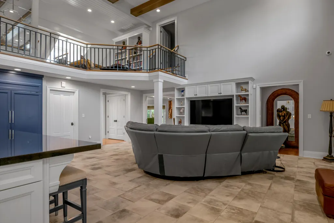
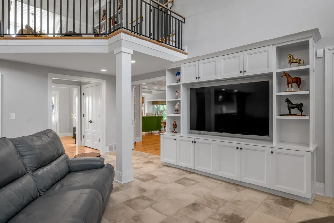
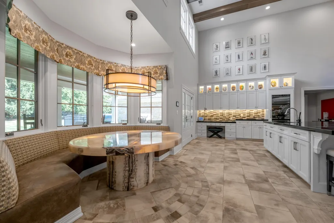
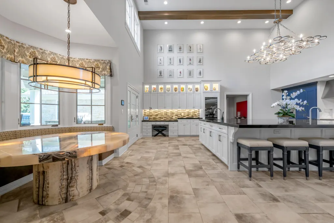
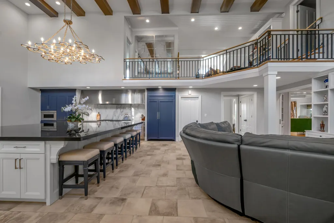
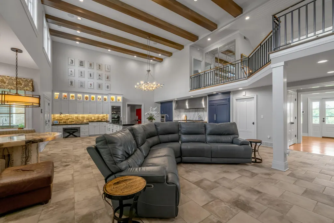
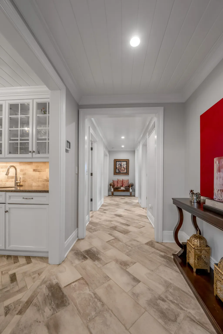
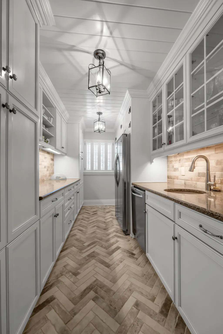
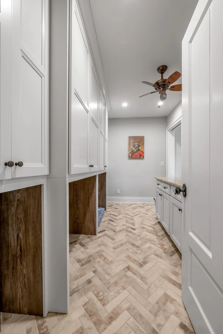
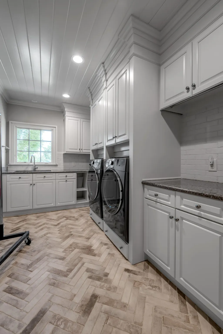
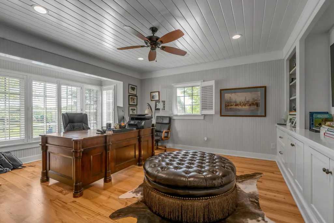
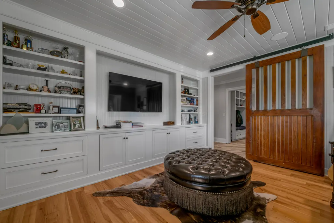
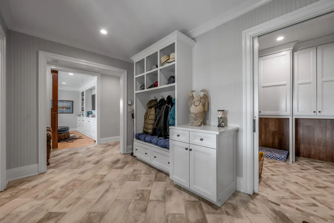
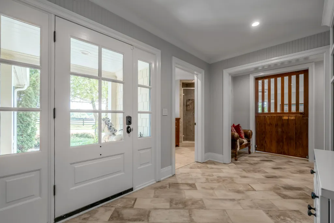
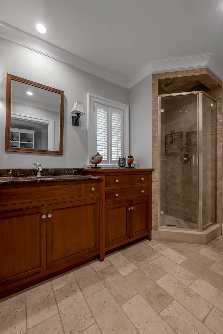
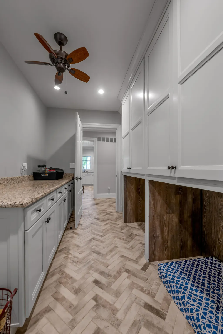
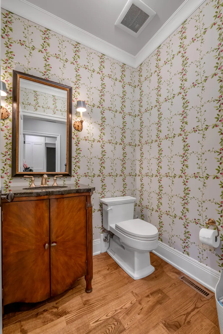
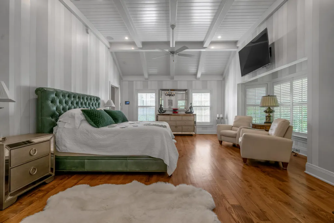
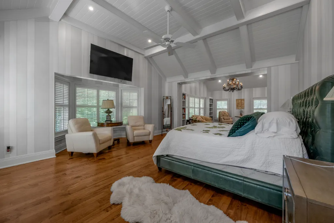
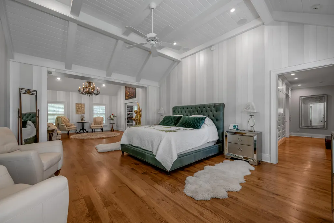
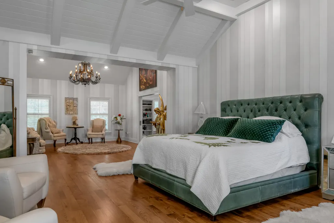
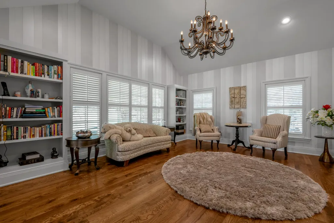
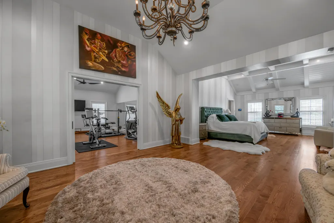
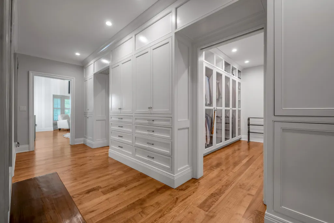
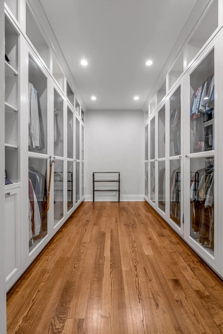
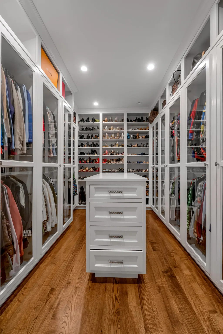
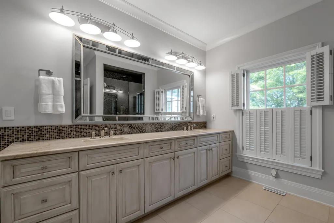
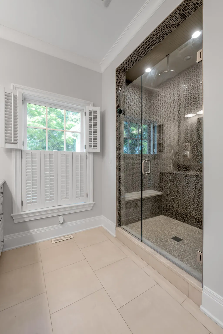
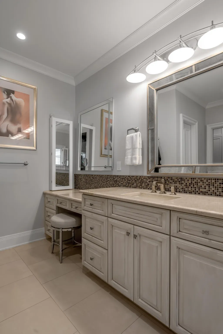
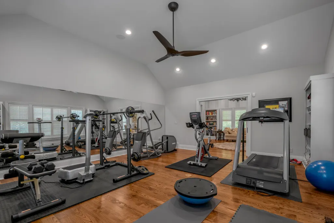
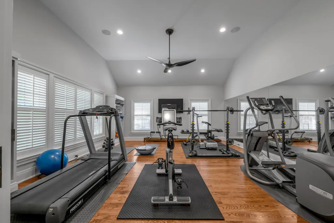
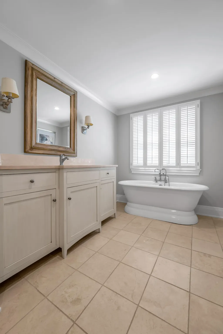
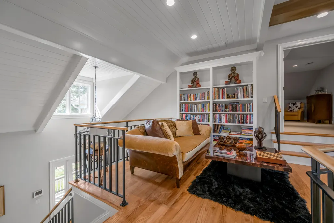
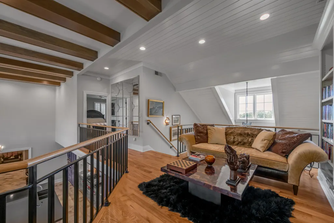
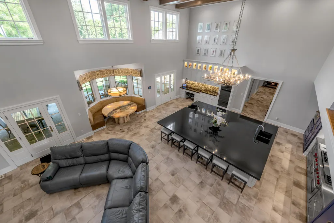
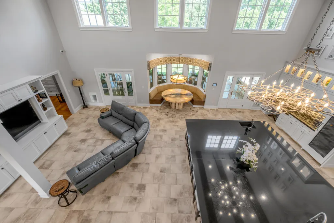
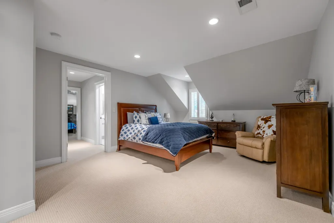
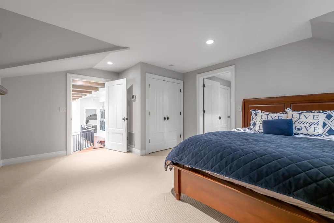
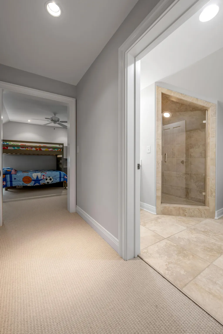
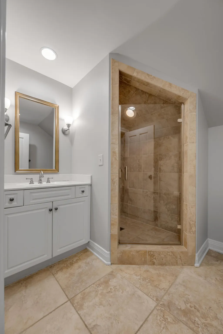
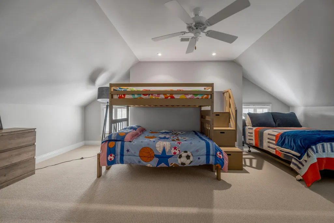
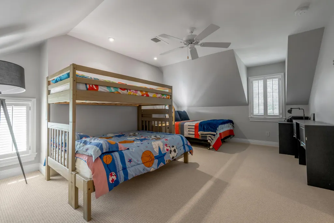
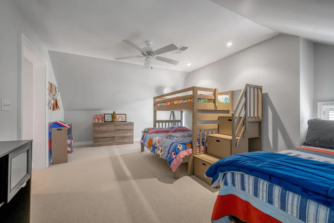
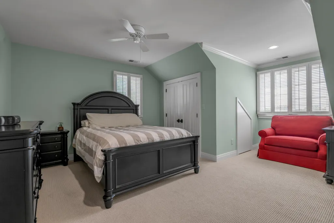
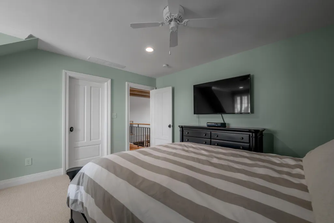
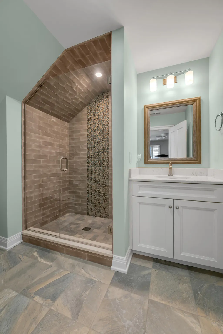
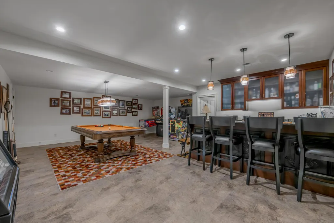
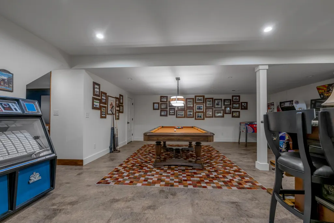
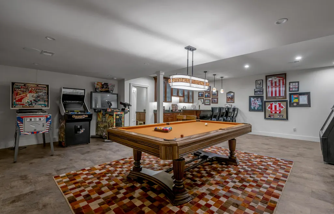
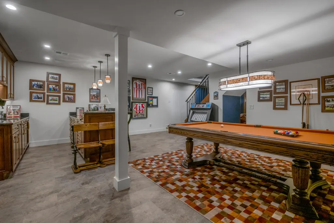
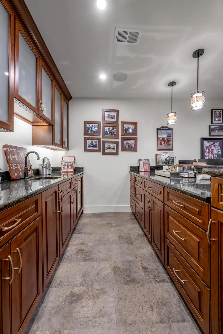
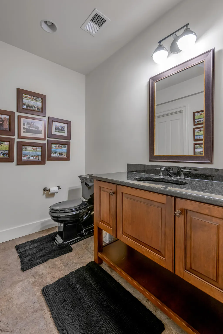
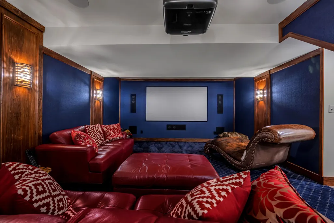
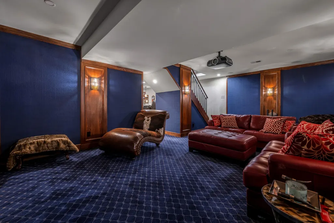
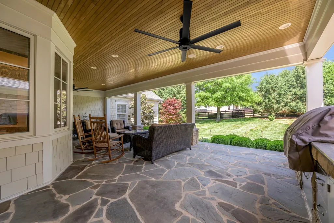
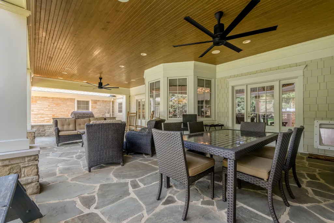
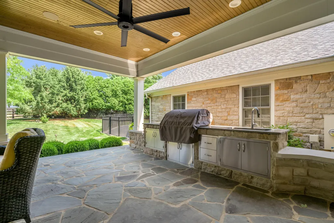
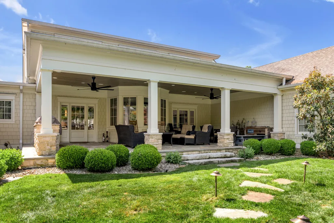
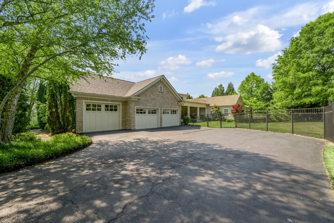
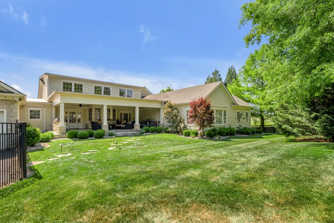
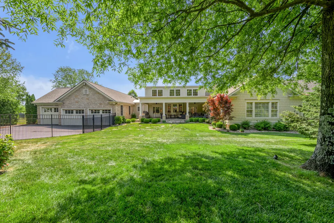
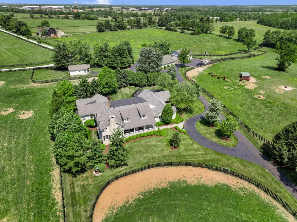
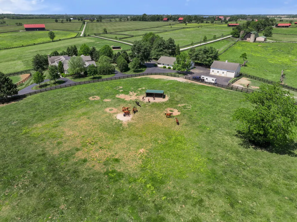
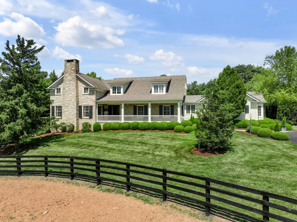
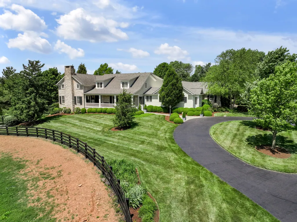
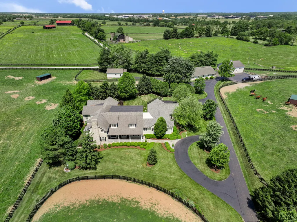
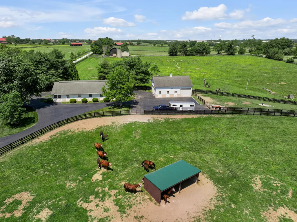
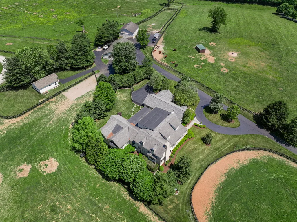
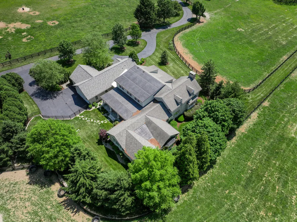
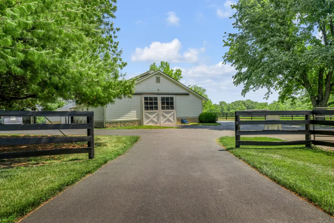
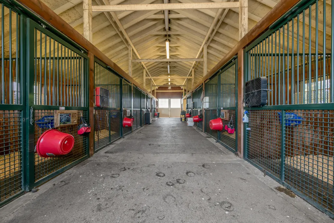
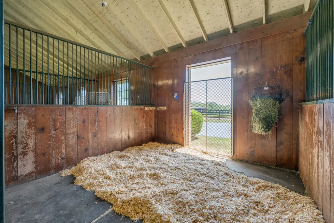
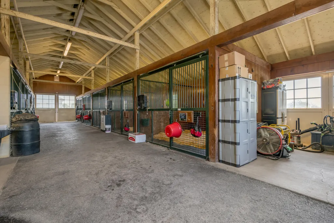
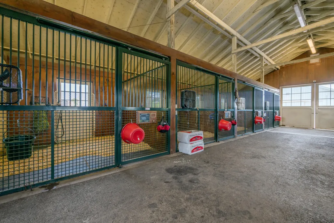
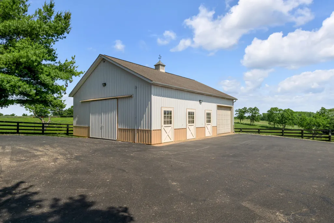
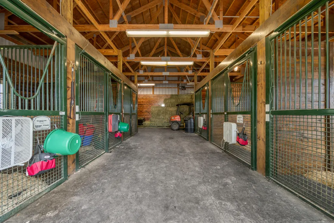
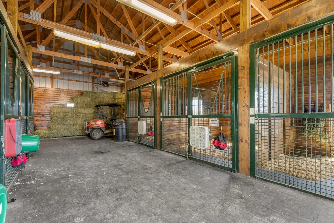
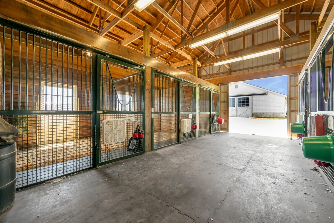
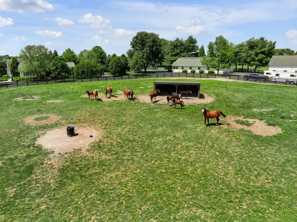
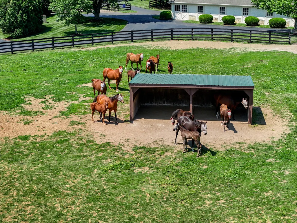
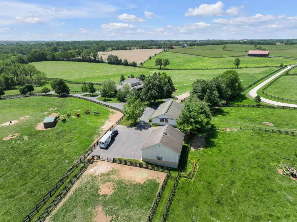
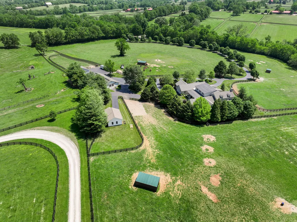
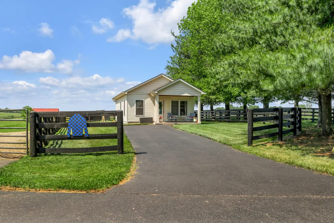
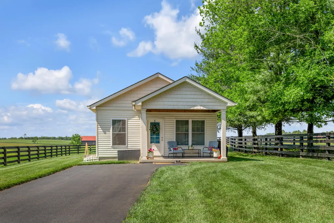
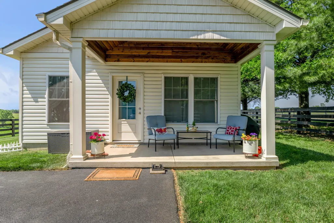
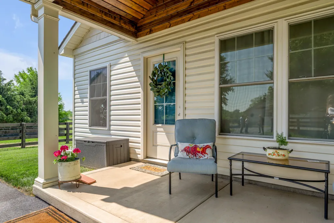
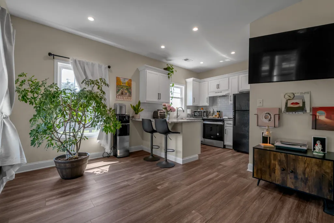
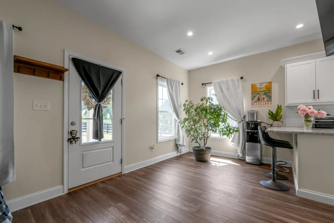
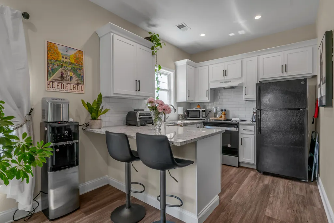
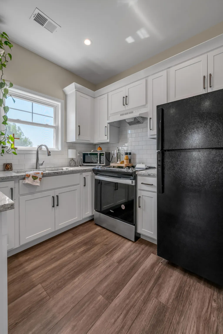
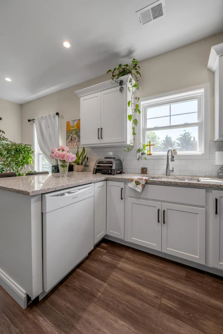
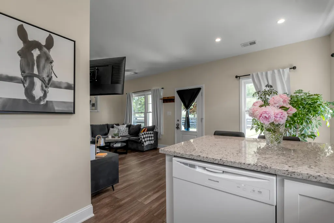
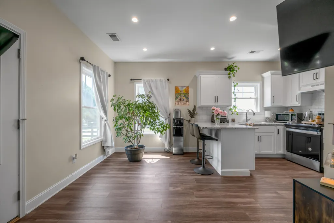
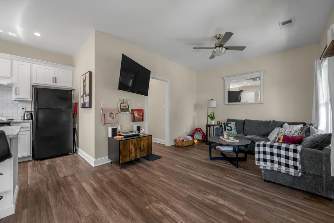
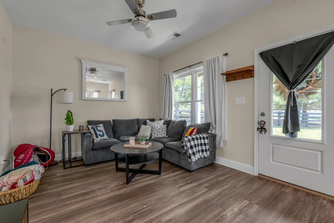
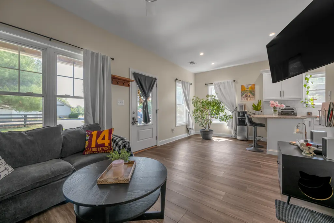
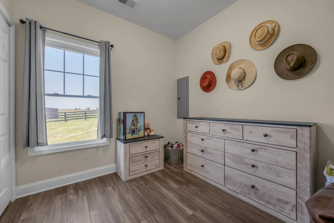
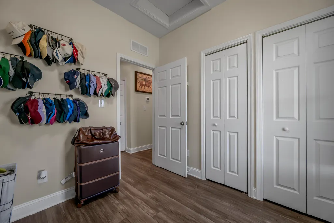
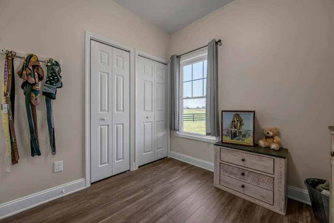
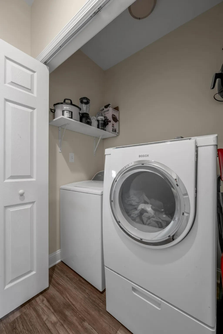
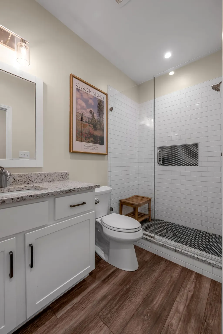
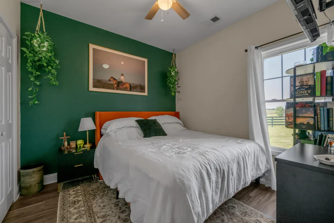
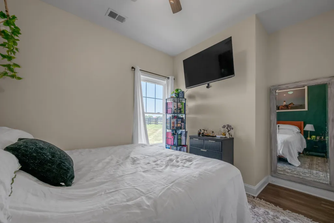
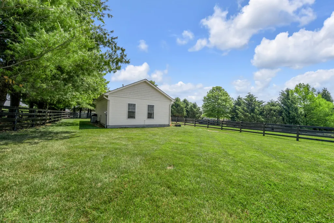
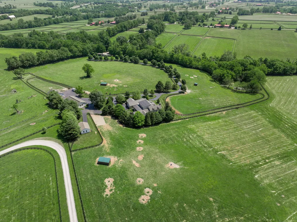
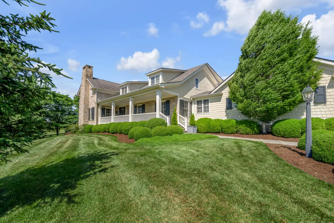
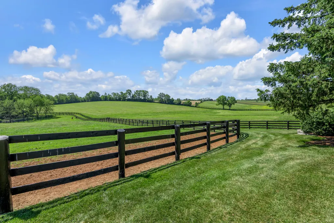
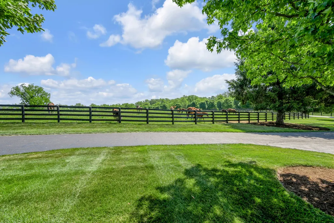
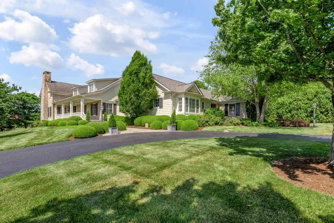
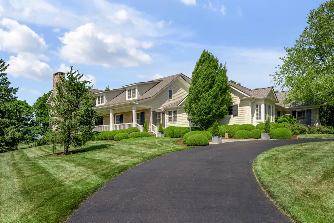
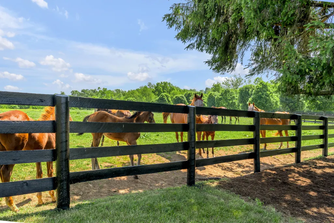
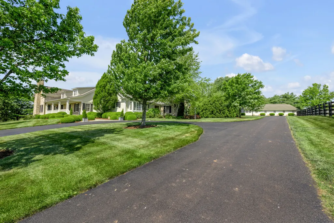
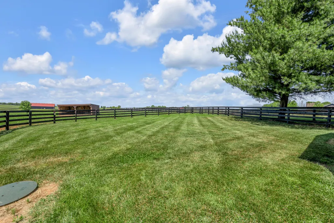
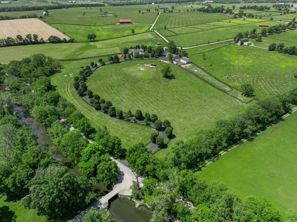
This expansive, private country farm property covers, 35.8 acres, divided into four distinct pastures of varying size. Property is well-suited for agricultural use, equestrian activities and rural living. Prime, secluded location, 11 miles from Lexington, 12 miles from Frankfort, 1.5 miles from Midway. Immediately adjacent to world-class thoroughbred foaling/boarding/breaking/training facility, Margaux Farm. The house has had a spectacular remodel done by Crawford Builders. It features a gourmet kitchen, with high-end appliances, open to the great room and 18 foot ceilings to complete the effect. The master suite is impeccable, including his and hers closets, fabulous bathroom, private sitting area, and exercise room. The home also features another first floor en suite bedroom. the two bedrooms upstairs are also en suite. There is a fabulous private Office, Butler's pantry, laundry room, covered porch, entertainment room and full bar with a game room. There are 15 deluxe stalls in 2 barns, hay storage, manager's house, run-in sheds, and gated and treelined driveway. Property entrance gate with advanced telephone entry and live streaming video. Whole house emergency generator fueled from underground propane storage. The house is completely integrated with remotely controlled audio/visual/heating control/security camera system!
| Elementary School | Middle School | High School |
|---|---|---|
| Northern Elementary School | Woodford Co Middle School | Woodford Co High School |
| Price History | |
|---|---|
| 5/29/2026 | Listed $3,950,000 |
General Features
| Sewer | Septic Tank |
|---|---|
| Heating | Electric,Geothermal,Zoned |
| Cooling | Electric,Geothermal,Zoned |
| Utilities | Electricity Connected,Phone Connected,Propane Connected,Water Connected,Underground Utilities |
| Possession | Negotiable |
| Roof | Dimensional Style |
| Appliances | Dishwasher,Disposal,Double Oven,Dryer,Gas Range,Microwave,Refrigerator,Washer |
| Garage Spaces | 3.0 |
| Patio/Porch Features | Patio,Porch,Rear Porch |
| Security Features | Security System Owned |
| Construction Materials | Stone,HardiPlank Type |
| Year Built | 1992 |
| View | Farm,Rural |
| Levels | One and One Half |
| Property Subtype | Single Family Residence |
| Parcel Number | 48-0000-006-01 |
| County | Woodford |
| New Construction | No |
| Property Type | Residential |
| HOA | No |
| Attached Garage | No |
| Subdivision Name | Rural |
| Garage Y/N | Yes |
| Other Structures | Barn(s),Guest House,Stable(s) |
| Total Rooms | 15 |
| Full Baths | 5 |
| Status | Active |
| Directions | HWY 421 (Leestown Rd),West to Moores Mill Rd. |
| High School | Woodford Co |
| City | Midway |
| High School District | Woodford County - 10 |
| MLS Area | 010 - Woodford County |
| Lot Size Units | Acres |
| Lot Size Square Feet | 1548558.0 |
| Carport Y/N | No |
| Elementary School | Northern |
| Land Lease Y/N | No |
| Home Warranty Y/N | No |
| Middle/Junior High School | Woodford Co |
| MLS Area Minor | 010 - Woodford County |
| Lease Considered Y/N | No |
| Rent Control Y/N | No |
| Virtual Tour | https://player.vimeo.com/progressive_redirect/playback/1194093651/rendition/720p/file.mp4%20%28720p%29.mp4?loc=external&log_user=0&signature=dd8dd67e04014a37bd1ccf1503b06785ecc847dad3efb86c27d684ebab |
| Structure Type | House |
| Standard Status | Active |
| MobileHomeRemainsYN | No |
| Senior Community | None |
| Sewer_co_Septic_sp_Tank | True |
| Utilities_co_Underground_sp_Utilities | True |
Interior Features
| Interior Amenities | Breakfast Bar,Ceiling Fan(s),Central Vacuum,Eat-in Kitchen,Entrance Foyer,In-Law Floorplan,Primary Downstairs,Walk-In Closet(s),Wet Bar |
|---|---|
| Basement | Exterior Entry,Finished |
| Flooring | Carpet,Hardwood,Tile |
| Total Fireplaces | 1 |
| Fireplace Features | Gas Log,Living Room |
| Basement (Y/N) | Yes |
| Air Conditioning Y/N | Yes |
| Heating Y/N | Yes |
| Fireplace Y/N | Yes |
| Above Grade Finished Area | 6341.0 |
| Half Baths | 1 |
| Laundry Features | Electric Dryer Hookup,Washer Hookup |
| Total Bedrooms | 4 |
| Below Grade Finished Area | 1090.0 |
| LivingAreaSource | Appraiser |
| Total Baths | 6 |
Exterior Features
| Fencing | Wood |
|---|---|
| Parking Features | Attached Garage,Garage Faces Rear |
| Lot Features | Few Trees,Secluded |
| Water Source | Public |
| Lot Size Area | 35.55 |
| Foundation Details | Slab,Other |
| Building Area Total | 7431.0 |
| Lot Size Acres | 35.55 |
| Lot Size Source | Public Records |
| Waterfront Y/N | No |
| Crops Included Y/N | No |
| Horse Y/N | Yes |
| Irrigation Water Rights Y/N | No |
Amenities
- Foreclosure
- Views
- Short Sale
- New Construction
- Adult 55+
- Lease To Own
- No HOA Fees
- Furnished
- Primary On Main
- Air Conditioning
- Seller Finance
- Green
- Fixer Upper
- Horse
- Golf
- Fireplace
- Deck
- Garage
- Basement
- Pool
Property vs Single Family Average in 40347
Price
Year Built
Visits
 Data last updated: September 11, 2026 11:46 PM UTC and updating occurs daily
 The data relating to real estate for sale on this web site comes in part from the Internet Data Exchange Program of Metro Search, Inc. Real estate listings held by brokerage firms other than Bluegrass Home Group are marked with the Internet Data Exchange logo or the Internet Data Exchange thumbnail logo and detailed information about each listing includes the name of the listing broker.
© 2026 Metro Search, Inc.
The data relating to real estate for sale on this web site comes in part from the Internet Data Exchange Program of Metro Search, Inc. Real estate listings held by brokerage firms other than Bluegrass Home Group are marked with the Internet Data Exchange logo or the Internet Data Exchange thumbnail logo and detailed information about each listing includes the name of the listing broker.
© 2026 Metro Search, Inc.
